
BEDS3
BATHS2 full
SQUARE FEET1,244
MLS#2814202
STATUSActive
PROPERTY TYPERental - Condominium
SUBDIVISIONLegends West Condo
Property Description
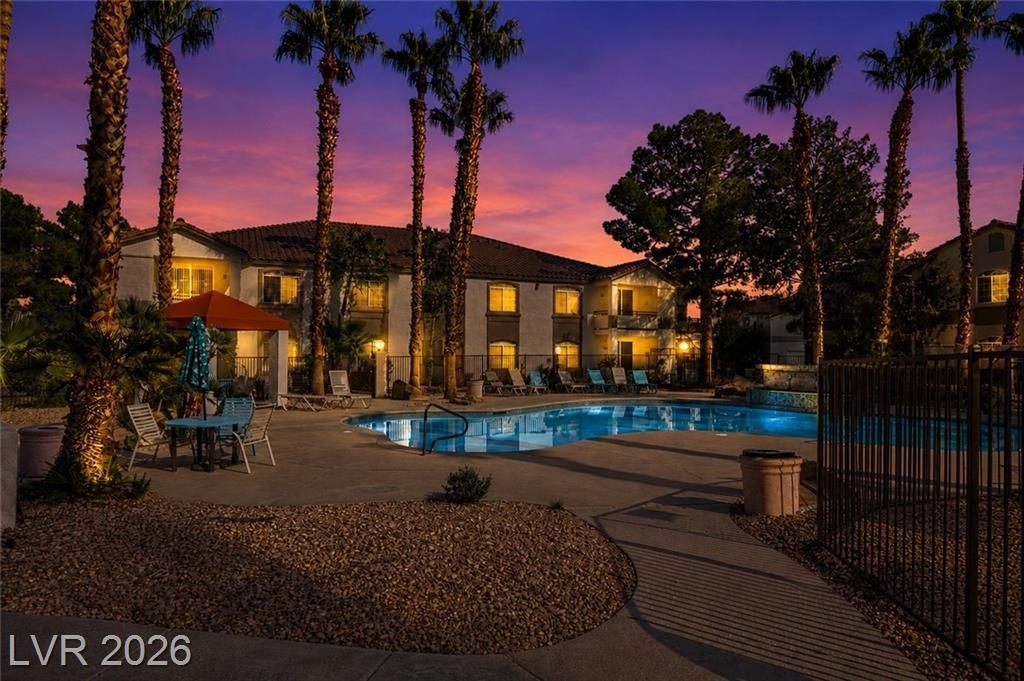
Just minute?? from R?d Rock C?????n? R???ort and Downtown Summerlin, thi?? be?utifully refreshed second-floor condo offers an ideal combination of location, comfort, and convenience within a desirable gated community. The bright, open layout features new carpet, updated lighting, ceiling fans, and stylish modern fixtures throughout. The kitchen flows naturally into the spacious living and dining areas, creating an inviting setting for everyday living and entertaining. Step outside to the private covered balcony and enjoy peaceful views of the surrounding landscaped grounds. Spacious bedrooms, ample storage, and a thoughtfully designed floor plan add to the home's functionality. Community amenities include a resort-style swimming pool, relaxing spa, and fitness center. Conveniently located near shopping, dining, parks, entertainment, and major freeways, this move-in-ready condo puts some of the best of the Summerlin area just minutes away. Photos are virtually staged.
Property Features
Property Type: Rental - Condominium
Cooling: Central Air, Electric
Heating: Central, Electric
Home Style: Two Story
Lot Size: 0.19 Acres
Roof Type: Tile
Stories: 2.0
Year Built: 1997
Amenities
Ceiling Fan(s)
Feature Descriptions
Appliances: Built-In Gas Oven, Dryer, Dishwasher, Disposal, Microwave, Refrigerator, Washer/Dryer, Washer/DryerAllInOne, Washer
Association Amenities: Dog Park, Pool, Recreation Room
Days on Site: 1
Exterior: Block
Fencimg: Block, Partial
Flooring: Tile
Hot Tub: Yes
Laundry: Electric Dryer Hookup, Upper Level
Parcel#: 138-22-315-042
Parking: Open
Parking Notes: Open
Pets Allowed: Yes
Pool: Association
Spa: Outdoor Hot Tub
Utilities: Cable Available
Room Sizes
Bedroom 3: 11 X 12
Bedroom 2: 11 X 11
Primary Bedroom: 13 X 12
Kitchen: 13 X 11
Local Schools
High School: Cimarron-Memorial
Middle School: Becker
Elementary School: McMillian, James B.,McMillian, James B.
Listed By / Shown By
Listed By
Agency Name: Serhant
Agent Name: John W. Richardson Jr
Agency Phone: 702-232-7678

Shown By
Agent Name: Ngozi Ibekwe
Agent Phone: (702) 256-4900
Agency Title: Wardley Real Estate


Ngozi Ibekwe
S.0204235
Email Me

"GLVAR MLS deems information realiable but not guaranteed."
Listing data compilation and photo(s) © 2026 Greater Las Vegas Association of REALTORS® MLS , All Rights Reserved.
Privacy Policy / DMCA Notice / ADA Accessibility


This site is hosted, designed and copyright
© 1994 - 2026 by
Delta Media Group, Inc. -- Patent Pending --
1830 N Buffalo Drive, Unit 2115 | MLS# 2814202
This property located at 1830 N Buffalo Drive, Unit 2115, Las Vegas, NV 89128 is currently listed for rent with an asking price of $1,790 / Monthly. Search Las Vegas real estate on ngoziibekwe.wardleyre.com today.