
BEDS3
BATHS2 full
SQUARE FEET2,171
MLS#2830766
STATUSActive
PROPERTY TYPEResidential - Single Family
SUBDIVISIONAnasazi Estate
Property Description
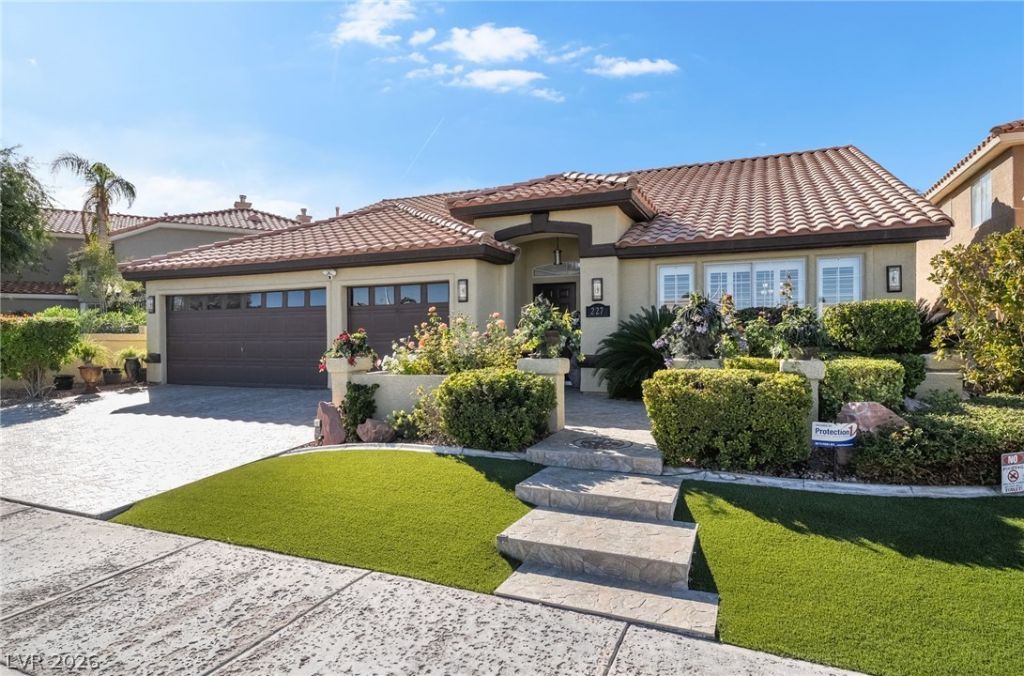
Welcome to this beautifully updated single-story Green Valley home, featuring a 3-car garage and custom-designed stone floor that elevates the front exterior. Highlights include vaulted ceilings, elegant French doors, and upgraded bathrooms with luxury finishes. The kitchen boasts stainless steel appliances, granite countertops, and a charming Tiffany lamp in the dining area. Benefit from the privacy of wood shutters throughout the house. Step outside to a fully remodeled backyard featuring a brand-new heated pool with integrated lights and a covered patio with a brand-new ceiling and electric shades. Enjoy yourself next to the water fountain for peaceful sunsets at home. Additional peace of mind comes with an A/C unit replaced in 2020 and a water filtration system. Conveniently located with a school right in front, this property is a must-see!
Property Features
Property Type: Residential - Single Family
Cooling: Central Air, Electric
Fireplaces: 1
Garage: 3
Heating: Central, Gas
Home Style: One Story
Lot Size: 0.16 Acres
Roof Type: Tile
Stories: 1.0
Taxes: $2,957
Year Built: 1996
Amenities
Bathroom on Main Level
Bedroom on Main Level
Ceiling Fan(s)
Primary Downstairs
Window Treatments
Patio
Feature Descriptions
Appliances: Dishwasher, Disposal, Gas Range, Microwave, Refrigerator, Water Purifier
Fencimg: Block, Back Yard, Stucco Wall
Fireplace: Family Room, Gas
Flooring: Ceramic Tile, Laminate
HOA Fee: 35/ Monthly
Laundry: Gas Dryer Hookup, Main Level, Laundry Room
Lot: Sprinklers In Rear, Sprinklers In Front, Landscaped, < 1/4 Acre
Parcel#: 177-12-813-007
Parking: Attached, Finished Garage, Garage, Garage Door Opener, Inside Entrance, Open, Private, Guest
Parking Notes: Attached, Finished Garage, Garage, Garage Door Opener
Patio/Porch: Covered, Patio
Pool: Heated, Waterfall
Sewer: Public Sewer
Swimming Pool: Yes
Utilities: Cable Available
Water: Public
Window: Blinds, Double Pane Windows
Room Sizes
Living Room: 15 X 16
Family Room: 16 X 13
Dining Room: 10 X 12
Bedroom 3: 10 X 12
Bedroom 2: 10 X 12
Primary Bedroom: 16 X 14
Local Schools
High School: Silverado
Middle School: Schofield Jack Lund
Elementary School: Roberts, Aggie,Roberts, Aggie
Listed By / Shown By
Listed By
Agency Name: Park Place Realty
Agency Contact: 702-736-3000
Agent Name: Guadalupe Amador

Shown By
Agent Name: Ngozi Ibekwe
Agent Phone: (702) 256-4900
Agency Title: Wardley Real Estate

Estimate Your Payment
Estimated Payment
$ 3,288.55 per month $2,826.30 Principal & Interest $246.42 Property Tax $215.83 Homeowner's InsuranceChange Payment Information

Ngozi Ibekwe
S.0204235
Email Me

"GLVAR MLS deems information realiable but not guaranteed."
Listing data compilation and photo(s) © 2026 Greater Las Vegas Association of REALTORS® MLS , All Rights Reserved.
Privacy Policy / DMCA Notice / ADA Accessibility


This site is hosted, designed and copyright
© 1994 - 2026 by
Delta Media Group, Inc. -- Patent Pending --
227 Chaco Canyon Drive | MLS# 2830766
This single family home located at 227 Chaco Canyon Drive, Henderson, NV 89074 is currently listed for sale with an asking price of $740,000. This property was built in 1996 and has 3 bedrooms and 2 full baths with 2171 sq. ft. Chaco Canyon Drive is located in the Anasazi Estate subdivision. Search Anasazi Estate real estate on ngoziibekwe.wardleyre.com today.