
BEDS2
BATHS2 full 1 partial
SQUARE FEET1,226
MLS#2807343
STATUSActive
PROPERTY TYPEResidential - Townhouse
SUBDIVISIONTarry Towne 2
Property Description
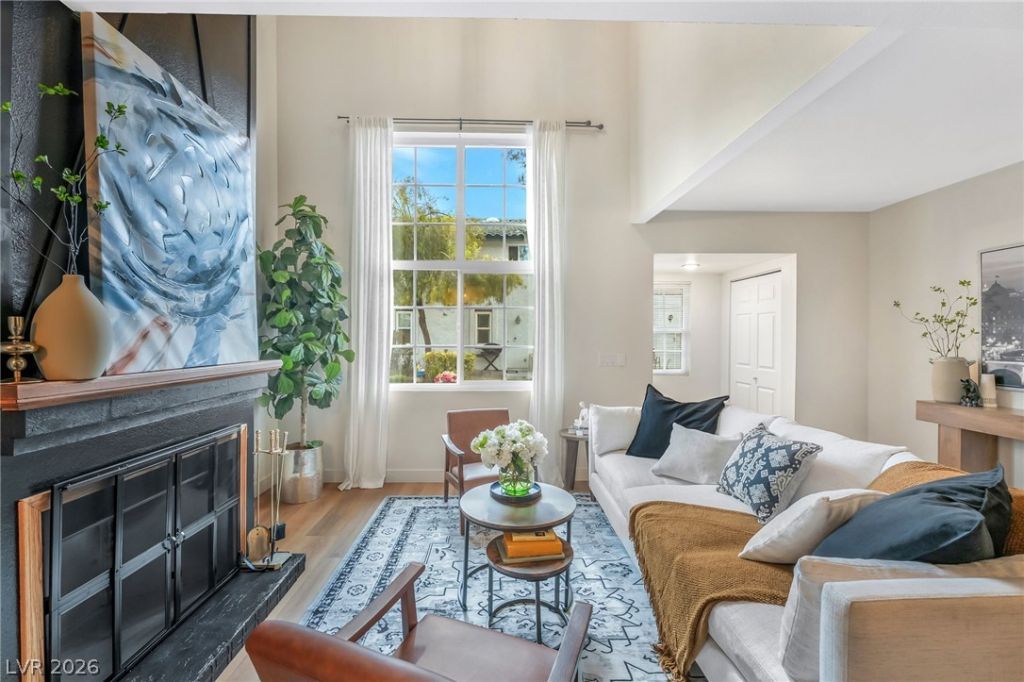
Welcome h?me t? this b??ut??full?? r?n?vated townhouse featur??ng mod?rn updates throughout. Brand new windows and a brand new AC unit provide added comfort and peace of mind. The downstairs offers a bright, open-concept layout with stylish accent features, luxury vinyl flooring, and vaulted ceilings in the living room. The updated kitchen features custom white shaker cabinets, quartz countertops, and stainless steel appliances, creating a clean and modern space that is perfect for everyday living and entertaining. Upstairs, you'll find a spacious loft and two bedrooms, offering flexible space for guests, a home office, or additional living needs. The bathrooms have also been updated with beautiful wall tile and custom vanities. Conveniently located near shopping, dining, and schools, with easy access to the Las Vegas Strip and Downtown. With so many major upgrades, this home is a great opportunity if you're looking for a move-in ready home!
Property Features
Property Type: Residential - Townhouse
Cooling: Electric, High Efficiency
Fireplaces: 1
Garage: 2 car attached
Heating: Gas, High Efficiency
Home Style: Two Story
Lot Size: 0.02 Acres
Roof Type: Tile
Stories: 2.0
Taxes: $613
Year Built: 1986
Amenities
BathroomonMainLevel
HalfBathonMainLevel
Window Treatments
None
Feature Descriptions
Appliances: Dryer, Electric Range, Disposal, Refrigerator, Washer
Association Amenities: Playground, Pool
Community Features: Pool
Days on Site: 27
Fencimg: None
Fireplace: Living Room, Wood Burning
Flooring: Luxury Vinyl Plank
HOA Fee: 285/ Monthly
Laundry: Gas Dryer Hookup, In Garage, Main Level
Lot: Desert Landscaping, Landscaped, < 1/4 Acre
Parcel#: 162-12-110-034
Parking: Attached, Garage, Private, Guest
Parking Notes: Attached, Garage, Private, Guest
Pool: Association, Community
Sewer: Public Sewer
Swimming Pool: Yes
Utilities: Underground Utilities
Water: Public
Window: Double Pane Windows, Drapes, Insulated Windows, Window Treatments
Room Sizes
Bedroom 2: 12 X 12
Primary Bedroom: 16 X 13
Local Schools
High School: Valley
Middle School: Knudson K. O.
Elementary School: Beckley, Will,Beckley, Will
Listed By / Shown By
Listed By
Agency Name: Huntington & Ellis, A Real Est
Agency Contact: marco@huntingtonandellis.com
Agent Name: Marco Quezada

Shown By
Agent Name: Ngozi Ibekwe
Agent Phone: (702) 256-4900
Agency Title: Wardley Real Estate

Estimate Your Payment
Estimated Payment
$ 1,198.05 per month $1,065.59 Principal & Interest $51.08 Property Tax $81.38 Homeowner's InsuranceChange Payment Information

Ngozi Ibekwe
S.0204235
Email Me

"GLVAR MLS deems information realiable but not guaranteed."
Listing data compilation and photo(s) © 2026 Greater Las Vegas Association of REALTORS® MLS , All Rights Reserved.
Privacy Policy / DMCA Notice / ADA Accessibility


This site is hosted, designed and copyright
© 1994 - 2026 by
Delta Media Group, Inc. -- Patent Pending --
2471 Old Forge Lane, Unit 105 | MLS# 2807343
This townhouse located at 2471 Old Forge Lane, Unit 105, Las Vegas, NV 89121 is currently listed for sale with an asking price of $279,000. This property was built in 1986 and has 2 bedrooms and 2 full and 1 partial baths with 1226 sq. ft. Old Forge Lane, Unit 105 is located in the Tarry Towne 2 subdivision. Search Tarry Towne 2 real estate on ngoziibekwe.wardleyre.com today.