
BEDS2
BATHS2 full
SQUARE FEET1,588
MLS#2173983
STATUSActive
PROPERTY TYPEResidential - Townhouse
SUBDIVISIONTHE LINKS PARCEL
SCHOOLTooele
Property Description
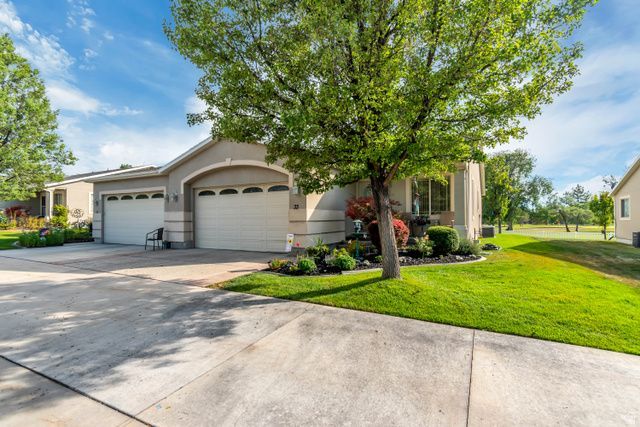
Enjoy easy single-level living in this beautifully designed home featuring vaulted ceilings and an ideal open floor plan that creates a bright, spacious feel. The inviting living areas flow seamlessly into the kitchen and dining space. Step outside to your backyard and relax on the deck while taking in peaceful golf course views. Conveniently located within walking distance of Stansbury Lake and nearby parks, you'll have endless opportunities to enjoy the outdoors. With quick access to major highways, commuting is a breeze while still enjoying the tranquility of this desirable neighborhood. This home offers the perfect combination of comfort, convenience, and scenic surroundings.
Property Features
Property Type: Residential - Townhouse
Basement: None
Cooling: Central Air
Garage: 2 car attached
Heating: Gas: Central
Home Style: Townhouse; Row-end
Lot Size: 0.15 Acres
Roof Type: Asphalt
Stories: 1.0
Taxes: $3,171
Year Built: 2002
Amenities
Vaulted Ceilings
Patio: Covered
Feature Descriptions
Accessibility: Single Level Living
Appliances: Microwave, Refrigerator
Association Amenities: Maintenance
Days on Site: 2
Exclusions: Dryer, Washer
Exterior: Stucco
Flooring: Carpet, Tile
HOA Fee: 150/ Monthly
Lot: Road: Paved, Sprinkler: Auto-Full, View: Mountain
Lot Dimensions: 0.0x0.0x0.0
Parcel#: 12-085-0-0033
Parking: Covered
Parking Notes: Covered
Patio/Porch: Covered
Sewer: Sewer: Connected, Sewer: Public
Special View Info: Mountain(s)
Topography: Road: Paved, Sprinkler: Auto-Full, Terrain, Flat, View: Mountain
Utilities: Natural Gas Connected, Electricity Connected, Sewer Connected, Sewer: Public, Water Connected
Water: Culinary
Window: Blinds
Local Schools
High School: Stansbury
Middle School: Clarke N Johnsen
Elementary School: Stansbury
School District: Tooele
Listed By / Shown By
Listed By
Agency Name: Gordon Real Estate Group LLC.
Agency Phone: 385-393-1153
Shown By
Agent Name: Ngozi Ibekwe
Agent Phone: (702) 256-4900
Agency Title: Wardley Real Estate

Estimate Your Payment
Estimated Payment
$ 1,908.23 per month $1,527.35 Principal & Interest $264.25 Property Tax $116.64 Homeowner's InsuranceChange Payment Information

Ngozi Ibekwe
S.0204235
Email Me

Privacy Policy / DMCA Notice / ADA Accessibility


This site is hosted, designed and copyright
© 1994 - 2026 by
Delta Media Group, Inc. -- Patent Pending --
33 Clubhouse Dr | MLS# 2173983
This townhouse located at 33 Clubhouse Dr, Stansbury Park, UT 84074 is currently listed for sale with an asking price of $399,900. This property was built in 2002 and has 2 bedrooms and 2 full baths with 1588 sq. ft. Clubhouse Dr is located in the THE LINKS PARCEL subdivision within the Tooele school district. Search THE LINKS PARCEL real estate on ngoziibekwe.wardleyre.com today.