
BEDS4
BATHS3 full
SQUARE FEET2,272
MLS#2816175
STATUSActive
PROPERTY TYPEResidential - Single Family
SUBDIVISIONWestview Estate
Property Description
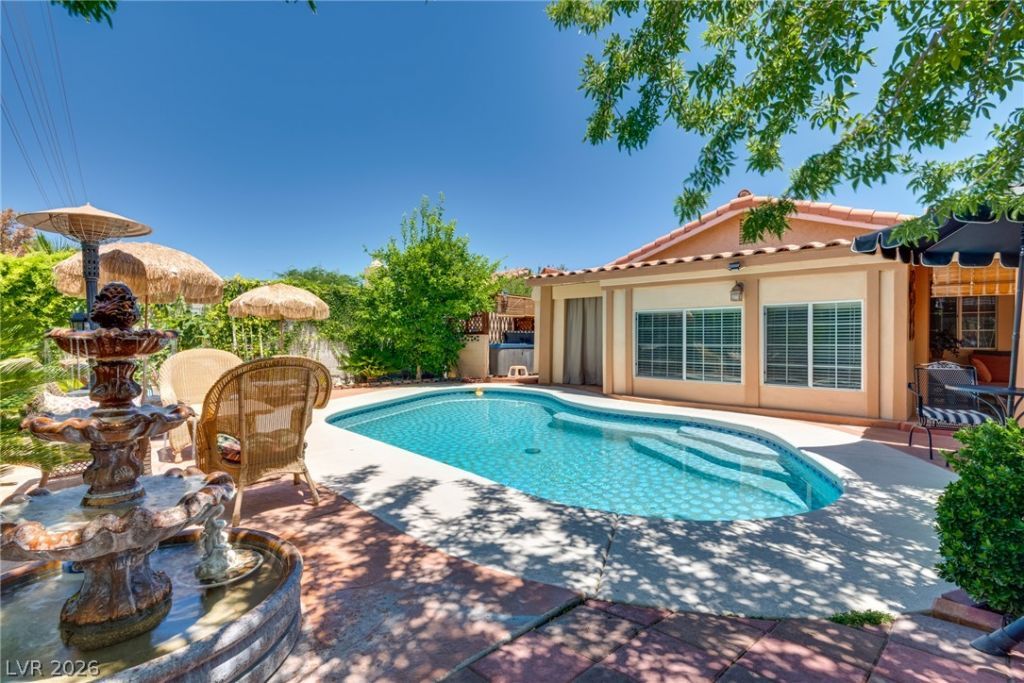
SECLUDED Î?ACÎ?YARD Î?Î?Ð?Î?Ð? WÎ?TH POOL, CABÎ?NÎ? & FIREPLACE! Step into a lush paradise with mature trees and vibrant plants in a serene, secluded setting. Enjoy a built-in daybed cabana, cozy outdoor fireplace, and poolside shower perfect for relaxation or entertaining. Water fountains add charm to both front and back yards. The front yard is fully enclosed with greenery for added privacy. All landscaping is on an easy to use irrigation system! A fully enclosed front patio offers versatile space ideal for a gym, lounge, or office. This Front enclosed space could be added to SQFT of the house by simply adding HVAC to it, Clark County has already confirmed this, so basically the home is bigger than advertised. Inside, enjoy a separate living room, family room, and dining room. The primary suite boasts a large walk-in closet and additional seating/office space. Spacious driveway and ample storage. Unbeatable central location near shops, dining, schools, and parks, and just 15 minutes from the airport! Perfect for hosting summer get-togethers, working from home, or simply unwinding in your own resort-style retreat. A rare find you don't want to miss! MUST SEE IN PERSON!
Property Features
Property Type: Residential - Single Family
Cooling: Central Air, Electric
Fireplaces: 1
Garage: 2 car attached
Heating: Central, Gas
Home Style: One Story
Lot Size: 0.19 Acres
Roof Type: Tile
Stories: 1.0
Taxes: $3,075
Year Built: 1986
Amenities
BathroomonMainLevel
Bedroom on Main Level
Ceiling Fan(s)
Full Bath on Main Level
Primary Downstairs
Window Treatments
Handicap Accessible
Patio
Private Yard
Sprinkler/Irrigation
Water Feature
Feature Descriptions
Appliances: Dryer, Dishwasher, Disposal, Gas Range, Refrigerator, Washer
Association Amenities: None
Days on Site: 1
Fencimg: Block, Back Yard
Fireplace: Gas, Living Room
Flooring: Laminate, Tile
Laundry: Gas Dryer Hookup, Laundry Room
Lot: Drip Irrigation/Bubblers, Fruit Trees, < 1/4 Acre
Parcel#: 163-13-321-003
Parking: Attached, Garage, Inside Entrance, Private
Parking Notes: Attached, Garage, Inside Entrance, Private
Patio/Porch: Patio
Pool: In Ground, Private
Sewer: Public Sewer
Spa: Yes
Swimming Pool: Yes
Utilities: Cable Available, Underground Utilities
Water: Public
Window: Blinds
Room Sizes
Bedroom 4: 10 X 11
Living Room: 14 X 14
Dining Room: 12 X 12
Bedroom 3: 10 X 10
Bedroom 2: 11 X 11
Primary Bedroom: 15 X 25
Local Schools
High School: Clark Ed. W.
Middle School: Guinn Kenny C.
Elementary School: Decker, C H,Decker, C H
Listed By / Shown By
Listed By
Agency Name: LPT Realty LLC
Agent Name: Kyle C. Simmons

Shown By
Agent Name: Ngozi Ibekwe
Agent Phone: (702) 256-4900
Agency Title: Wardley Real Estate

Estimate Your Payment
Estimated Payment
$ 2,677.62 per month $2,249.58 Principal & Interest $256.25 Property Tax $171.79 Homeowner's InsuranceChange Payment Information

Ngozi Ibekwe
S.0204235
Email Me

"GLVAR MLS deems information realiable but not guaranteed."
Listing data compilation and photo(s) © 2026 Greater Las Vegas Association of REALTORS® MLS , All Rights Reserved.
Privacy Policy / DMCA Notice / ADA Accessibility


This site is hosted, designed and copyright
© 1994 - 2026 by
Delta Media Group, Inc. -- Patent Pending --
3877 Platis Circle | MLS# 2816175
This single family home located at 3877 Platis Circle , Las Vegas, NV 89103 is currently listed for sale with an asking price of $589,000. This property was built in 1986 and has 4 bedrooms and 3 full baths with 2272 sq. ft. Platis Circle is located in the Westview Estate subdivision. Search Westview Estate real estate on ngoziibekwe.wardleyre.com today.