
BEDS5
BATHS2 full
SQUARE FEET2,798
MLS#2173969
STATUSActive
PROPERTY TYPEResidential - Single Family
SUBDIVISIONWILD HORSE RANCH SUBDIVISION
SCHOOLTooele
Property Description
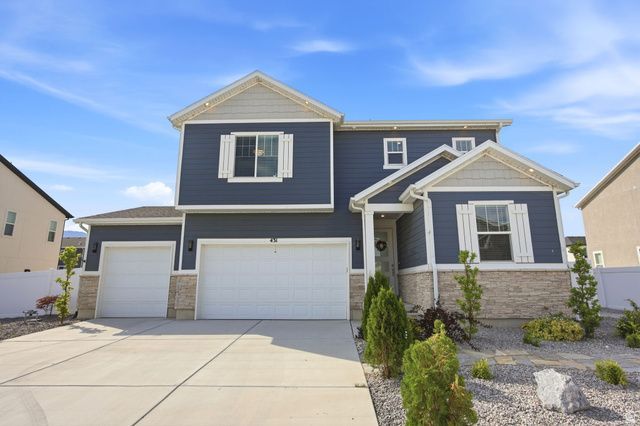
This is truly a stunning, LIKE-NEW 2-STORY HOME nestled in the desirable Wild Horse Ranch subdivision! Features include a SPACIOUS LIVING ROOM, an UPGRADED KITCHEN with SOFT-CLOSE CABINETS, TILE FLOORING throughout the main level and primary bedroom, and a LARGE WALK-IN CLOSET in the primary suite. Additional upgrades include a TANKLESS WATER HEATER, CENTRAL VACUUM, EPOXIED GARAGE FLOOR, PROGRAMMABLE EXTERIOR LIGHTING, and RADON MITIGATION already installed. Enjoy a FULLY LANDSCAPED, LOW-MAINTENANCE BACKYARD. While there is NO BASEMENT, the home offers an IMPRESSIVE 5-FOOT-HIGH CRAWL SPACE with abundant storage. Large windows provide plenty of NATURAL LIGHT throughout the home. WILD HORSE RANCH offers an amazing lifestyle with STANSBURY LAKE, an 18-HOLE GOLF COURSE, COMMUNITY POOL, MULTIPLE PARKS, NUMEROUS PICKLEBALL COURTS, and a DISC GOLF COURSE all just minutes away. Enjoy beautiful MOUNTAIN VIEWS and expansive GREEN SPACE in one of Tooele County's most sought-after communities. Square footage figures are provided as a courtesy estimate only and were obtained from a certified appraiser. Buyer is advised to obtain an independent measurement. Buyer to verify all information, including schools.
Property Features
Property Type: Residential - Single Family
Basement: None
Cooling: Central Air
Fenced: Yes
Garage: 3 car attached
Heating: Gas: Central
Home Style: Stories: 2
Lot Size: 0.24 Acres
Roof Type: Asphalt
Stories: 2.0
Taxes: $4,277
Year Built: 2021
Amenities
Central Vacuum
Closet: Walk-In
Disposal
Range/Oven: Built-In
Instantaneous Hot Water
Double Pane Windows
Lighting
Feature Descriptions
Appliances: Portable Dishwasher, Microwave
Days on Site: 2
Exclusions: Dryer, Refrigerator, Washer
Exterior: Stone, Stucco
Flooring: Carpet, Tile
HOA Fee: 100/ Annually
Lot: Fenced: Part, Sprinkler: Manual-Full
Lot Dimensions: 0.0x0.0x0.0
Parcel#: 21-074-0-0707
Sewer: Sewer: Public
Topography: Fenced: Part, Sprinkler: Manual-Full
Utilities: Natural Gas Connected, Electricity Connected, Sewer: Public, Water Connected
Water: Culinary
Window: Blinds
Local Schools
High School: Stansbury
Middle School: Tooele
Elementary School: Old Mill
School District: Tooele
Listed By / Shown By
Listed By
Agency Name: Real Broker, LLC
Shown By
Agent Name: Ngozi Ibekwe
Agent Phone: (702) 256-4900
Agency Title: Wardley Real Estate

Estimate Your Payment
Estimated Payment
$ 2,798.34 per month $2,268.68 Principal & Interest $356.42 Property Tax $173.25 Homeowner's InsuranceChange Payment Information

Ngozi Ibekwe
S.0204235
Email Me

Privacy Policy / DMCA Notice / ADA Accessibility


This site is hosted, designed and copyright
© 1994 - 2026 by
Delta Media Group, Inc. -- Patent Pending --
431 W Palomino Way | MLS# 2173969
This single family home located at 431 W Palomino Way , Stansbury Park, UT 84074 is currently listed for sale with an asking price of $594,000. This property was built in 2021 and has 5 bedrooms and 2 full baths with 2798 sq. ft. W Palomino Way is located in the WILD HORSE RANCH SUBDIVISION subdivision within the Tooele school district. Search WILD HORSE RANCH SUBDIVISION real estate on ngoziibekwe.wardleyre.com today.