
BEDS4
BATHS3 full
SQUARE FEET2,533
MLS#2808718
STATUSActive
PROPERTY TYPEResidential - Single Family
SUBDIVISIONRancho Las Brisas R-2
Property Description
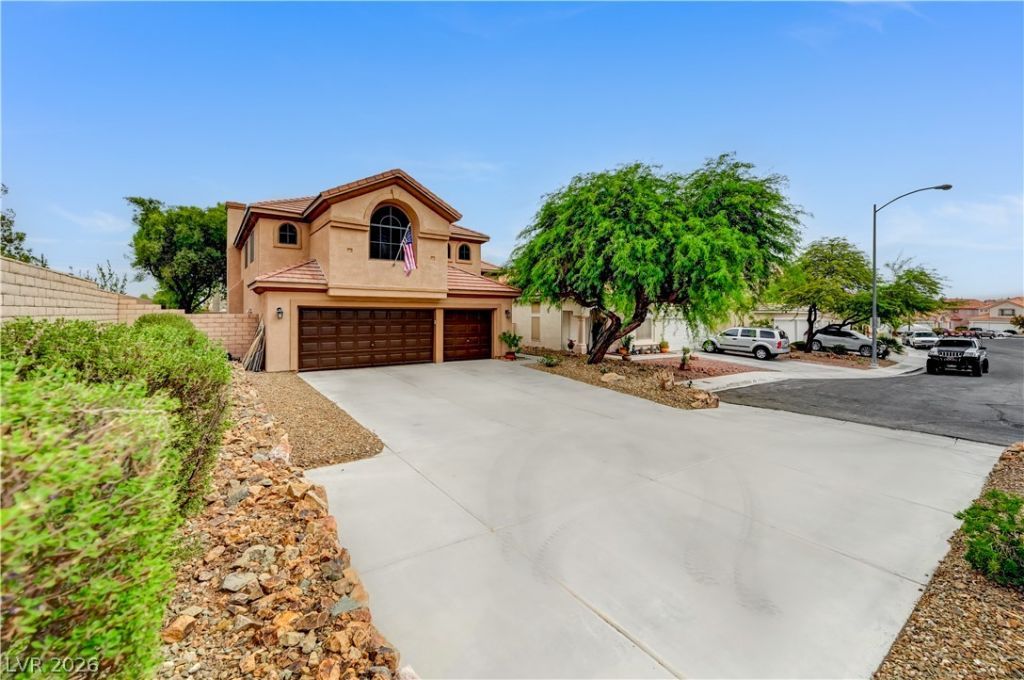
Welcome t? 4702 Grand R??dge Ct! N???tl?d ?n ? d?sirable corner lot ?t the ?nd of a quiet cul-de-sac, this beautifully updated 4-bedroom, 3 full bath home with 1st floor office that could be a 5th bedroom. This home offers the perfect blend of comfort, style, and convenience. The spacious floor plan features new tile flooring, new carpet, and a fully renovated first-floor bathroom, creating a fresh and move-in-ready feel throughout. The kitchen has been refreshed with new countertops, while new solar screens on all windows provide added comfort and energy efficiency. Both A/C units have been replaced within the past two years, offering peace of mind for years to come. Outside, the oversized driveway provides exceptional parking and flexibility, an especially desirable feature in Las Vegas.Ideally situated in the pristine Las Brisas neighborhood, this home is just across from Spanish Trail and offers easy access to shopping, dining, entertainment, and major roadways. With a low HOA and an exceptional location, this is an opportunity you won't want to miss!
Property Features
Property Type: Residential - Single Family
Cooling: Central Air, Electric
Fireplaces: 1
Garage: 3 car attached
Heating: Central, Gas
Home Style: Two Story
Lot Size: 0.18 Acres
Roof Type: Tile
Stories: 2.0
Taxes: $2,798
Year Built: 1997
Amenities
BathroomonMainLevel
Bedroom on Main Level
Ceiling Fan(s)
Pot Rack
Window Treatments
Dog Run
Patio
Private Yard
Shed
Sprinkler/Irrigation
Feature Descriptions
Appliances: Built-In Gas Oven, Dryer, Dishwasher, Disposal, Microwave, Refrigerator, Washer
Days on Site: 20
Fencimg: Block, Back Yard
Fireplace: Family Room, Gas
Flooring: Carpet, Ceramic Tile
HOA Fee: 57/ Quarterly
Laundry: Gas Dryer Hookup, Main Level
Lot: Back Yard, Drip Irrigation/Bubblers, Trees, < 1/4 Acre
Parcel#: 163-21-817-028
Parking: Attached, Exterior Access Door, Garage, Garage Door Opener, Inside Entrance, Open, Private
Parking Notes: Attached, Exterior Access Door, Garage, Garage Door O
Patio/Porch: Covered, Patio
Sewer: Public Sewer
Utilities: Underground Utilities
Water: Public
Window: Blinds, Double Pane Windows, Window Treatments
Room Sizes
Family Room: 13 X 11
Dining Room: 13 X 11
Living Room: 14 X 13
Primary Bedroom: 14 X 13
Local Schools
High School: Durango
Middle School: Lawrence
Elementary School: Kim, Frank,Kim, Frank
Listed By / Shown By
Listed By
Agency Name: Real Broker LLC
Agent Name: Serena Bell

Shown By
Agent Name: Ngozi Ibekwe
Agent Phone: (702) 256-4900
Agency Title: Wardley Real Estate

Estimate Your Payment
Estimated Payment
$ 2,699.35 per month $2,291.21 Principal & Interest $233.17 Property Tax $174.97 Homeowner's InsuranceChange Payment Information

Ngozi Ibekwe
S.0204235
Email Me

"GLVAR MLS deems information realiable but not guaranteed."
Listing data compilation and photo(s) © 2026 Greater Las Vegas Association of REALTORS® MLS , All Rights Reserved.
Privacy Policy / DMCA Notice / ADA Accessibility


This site is hosted, designed and copyright
© 1994 - 2026 by
Delta Media Group, Inc. -- Patent Pending --
4702 Grand Ridge Court | MLS# 2808718
This single family home located at 4702 Grand Ridge Court, Las Vegas, NV 89147 is currently listed for sale with an asking price of $599,900. This property was built in 1997 and has 4 bedrooms and 3 full baths with 2533 sq. ft. Grand Ridge Court is located in the Rancho Las Brisas R-2 subdivision. Search Rancho Las Brisas R-2 real estate on ngoziibekwe.wardleyre.com today.