
BEDS5
BATHS4 full
SQUARE FEET2,668
MLS#2801516
STATUSActive
PROPERTY TYPEResidential - Single Family
Property Description
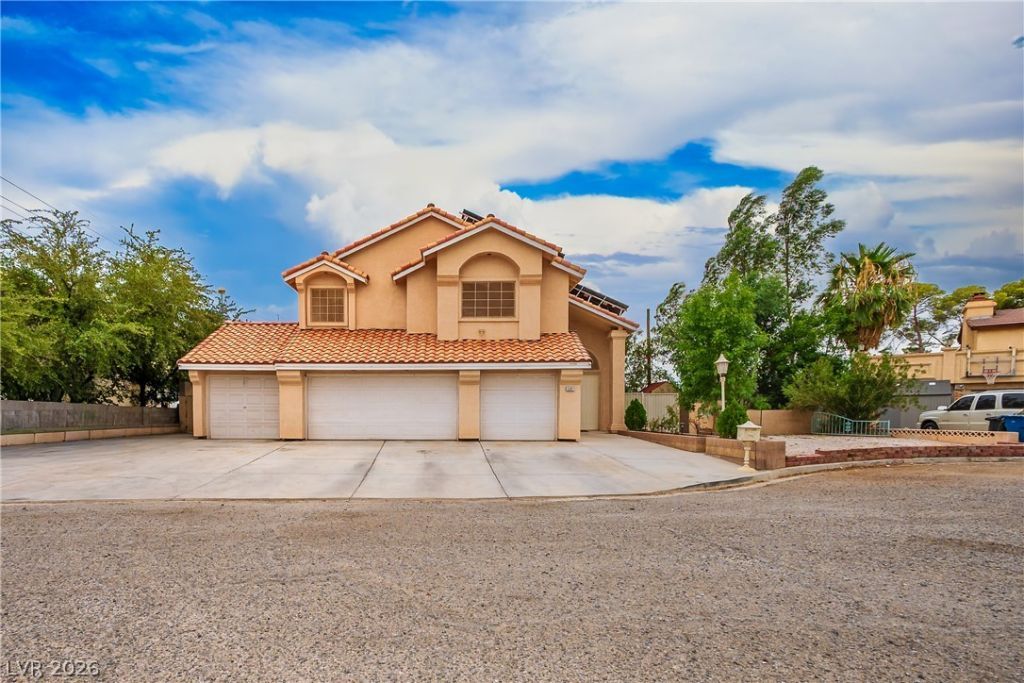
*Discover exceptional living in this beautifully custom-built home, thoughtfully designed to combine quality craftsmanship with modern comfort. Offering 2,668 square feet of living space, this impressive residence features five spacious bedrooms and three full bathrooms with a functional two-story layout. Soaring ceilings and generous living areas create an open, inviting atmosphere perfect for everyday living and entertaining. Step outside to your private backyard oasis, complete with a sparkling pool, covered patio, and a convenient full bathroom with outdoor access?ideal for pool days and entertaining. Situated on a generous 0.35-acre cul-de-sac lot, the property also boasts a four-car garage, gated RV access, and fully owned solar panels, providing exceptional value and energy efficiency. Conveniently located just minutes from Harry Reid International Airport, shopping, dining, and the world-famous Las Vegas Strip, this one-of-a-kind custom home offers the perfect blend of luxury, comfort, and functionality. With its spacious layout, premium amenities, and desirable location, this exceptional property is truly a rare opportunity*
Property Features
Property Type: Residential - Single Family
Cooling: Central Air, Electric,2 Units
Garage: 4 car attached
Heating: Central, Electric
Home Style: Two Story
Lot Size: 0.35 Acres
Roof Type: Tile
Stories: 2.0
Taxes: $3,822
Year Built: 1996
Amenities
Bedroom on Main Level
Ceiling Fan(s)
Window Treatments
Patio
Private Yard
Feature Descriptions
Appliances: Dishwasher, Electric Range, Disposal, Microwave, Refrigerator, Water Softener Owned
Association Amenities: None
Days on Site: 1
Fencimg: Block, Back Yard
Flooring: Carpet, Ceramic Tile, Laminate
Laundry: Electric Dryer Hookup, Main Level
Lot: 1/4 to 1 Acre Lot, Landscaped
Parcel#: 162-25-801-017
Parking: Attached, Garage, Private, RV Gated, RV Access/Parking
Parking Notes: Attached, Garage, Private, RV Gated, RV Access/Parking
Patio/Porch: Covered, Patio
Pool: In Ground, Private
Sewer: Septic Tank
Swimming Pool: Yes
Utilities: Electricity Available, Septic Available
Water: Public
Window: Blinds
Room Sizes
Dining Room: 12 X 13
Family Room: 15 X 14
Living Room: 13 X 14
Bedroom 5: 12 X 13
Bedroom 4: 13 X 13
Bedroom 3: 14 X 12
Bedroom 2: 15 X 15
Primary Bedroom: 16 X 15
Local Schools
High School: Valley
Middle School: Cannon Helen C.
Elementary School: Ferron, William,Ferron, William
Listed By / Shown By
Listed By
Agency Name: United Realty Group
Agency Contact: (702) 672-3122
Agent Name: Lidia Nicoleyson

Shown By
Agent Name: Ngozi Ibekwe
Agent Phone: (702) 256-4900
Agency Title: Wardley Real Estate

Estimate Your Payment
Estimated Payment
$ 3,175.64 per month $2,654.43 Principal & Interest $318.50 Property Tax $202.71 Homeowner's InsuranceChange Payment Information

Ngozi Ibekwe
S.0204235
Email Me

"GLVAR MLS deems information realiable but not guaranteed."
Listing data compilation and photo(s) © 2026 Greater Las Vegas Association of REALTORS® MLS , All Rights Reserved.
Privacy Policy / DMCA Notice / ADA Accessibility


This site is hosted, designed and copyright
© 1994 - 2026 by
Delta Media Group, Inc. -- Patent Pending --
5597 S Pecos Road | MLS# 2801516
This single family home located at 5597 S Pecos Road , Las Vegas, NV 89120 is currently listed for sale with an asking price of $695,000. This property was built in 1996 and has 5 bedrooms and 4 full baths with 2668 sq. ft. Search Las Vegas real estate on ngoziibekwe.wardleyre.com today.